
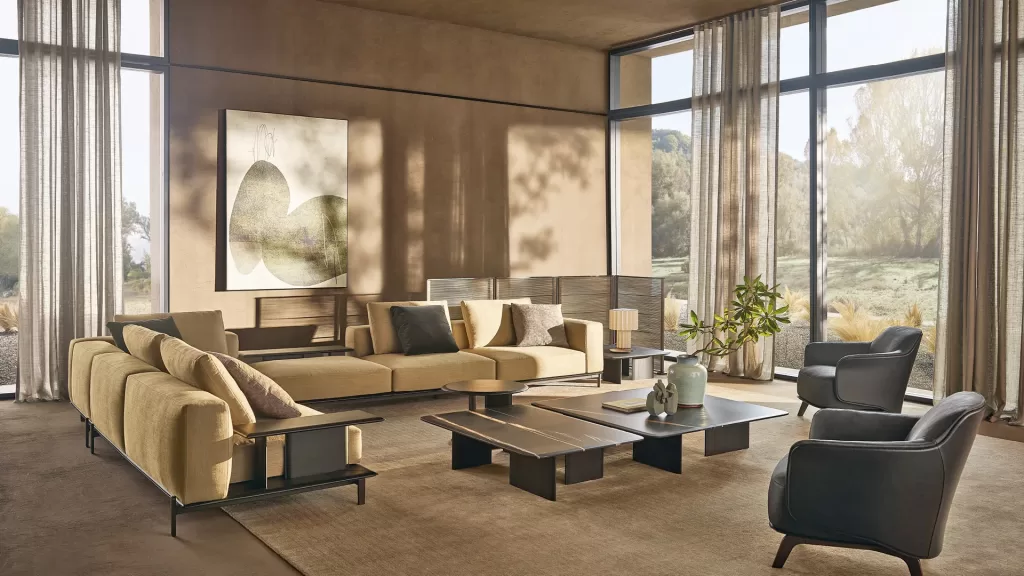
Modern Luxury Living Room Design: Furniture Layouts That Designers Actually Use
Most living rooms don’t feel unfinished because of the furniture in them — they feel unfinished because of where that furniture is placed. A $15,000 sofa pushed flat against the wall, facing a TV across an ocean of empty carpet, will always look and feel like a showroom floor. The same sofa, floated a few feet off the wall and anchored by a rug and a considered seating triangle, feels like a room a designer built.
The short answer: designers rarely arrange a living room around the walls. Instead, they build layouts around one or more defined “conversation zones,” float furniture away from walls to create walking paths, size the area rug to unify the seating group, and use a mix of scales — one large anchor piece, several mid-scale pieces, and small accent pieces — to keep a room with high-end furniture from feeling static or overly matched.
Below is a breakdown of the specific layouts, spacing rules, and scale principles that professional interior designers rely on when planning a modern luxury living room — the same considerations we walk clients through at our Austin, Dallas, and San Francisco showrooms.
Why Layout Matters More Than Any Single Piece
Luxury furniture is an investment in craftsmanship — the leather on a Poltrona Frau sofa, the frame construction on a Flexform sectional, the joinery on a Cassina case good. But even exceptional pieces underperform in a poorly planned layout. A layout that ignores traffic flow, scale, or focal point creates a room that feels expensive but not comfortable — and comfort is what makes a luxury room actually get used.
Designers plan layout first, furniture second, for three reasons:
- It defines how the room will actually function — conversation, media viewing, entertaining, or all three.
- It determines correct furniture scale before a single piece is purchased, preventing costly returns.
- It protects the sightlines into and through the room, especially in open-concept homes where the living room connects to a kitchen or dining space.
The Furniture Layouts Designers Return to Again and Again
- The Floating Conversation Zone
This is the foundation of nearly every modern luxury living room, regardless of size. Rather than pushing seating to the perimeter, the sofa, chairs, and coffee table are floated together in the center or focal area of the room, fully surrounded by walking space.
- Best for: rectangular or square rooms, open-concept spaces, rooms with a fireplace or window as the natural focal point.
- Designer rule of thumb: leave 30–36 inches of walking clearance around the seating group, and 14–18 inches between the sofa and coffee table.
- Why it works: it turns the seating area into a defined “room within the room,” which reads as intentional rather than incidental — a critical distinction in open floor plans.
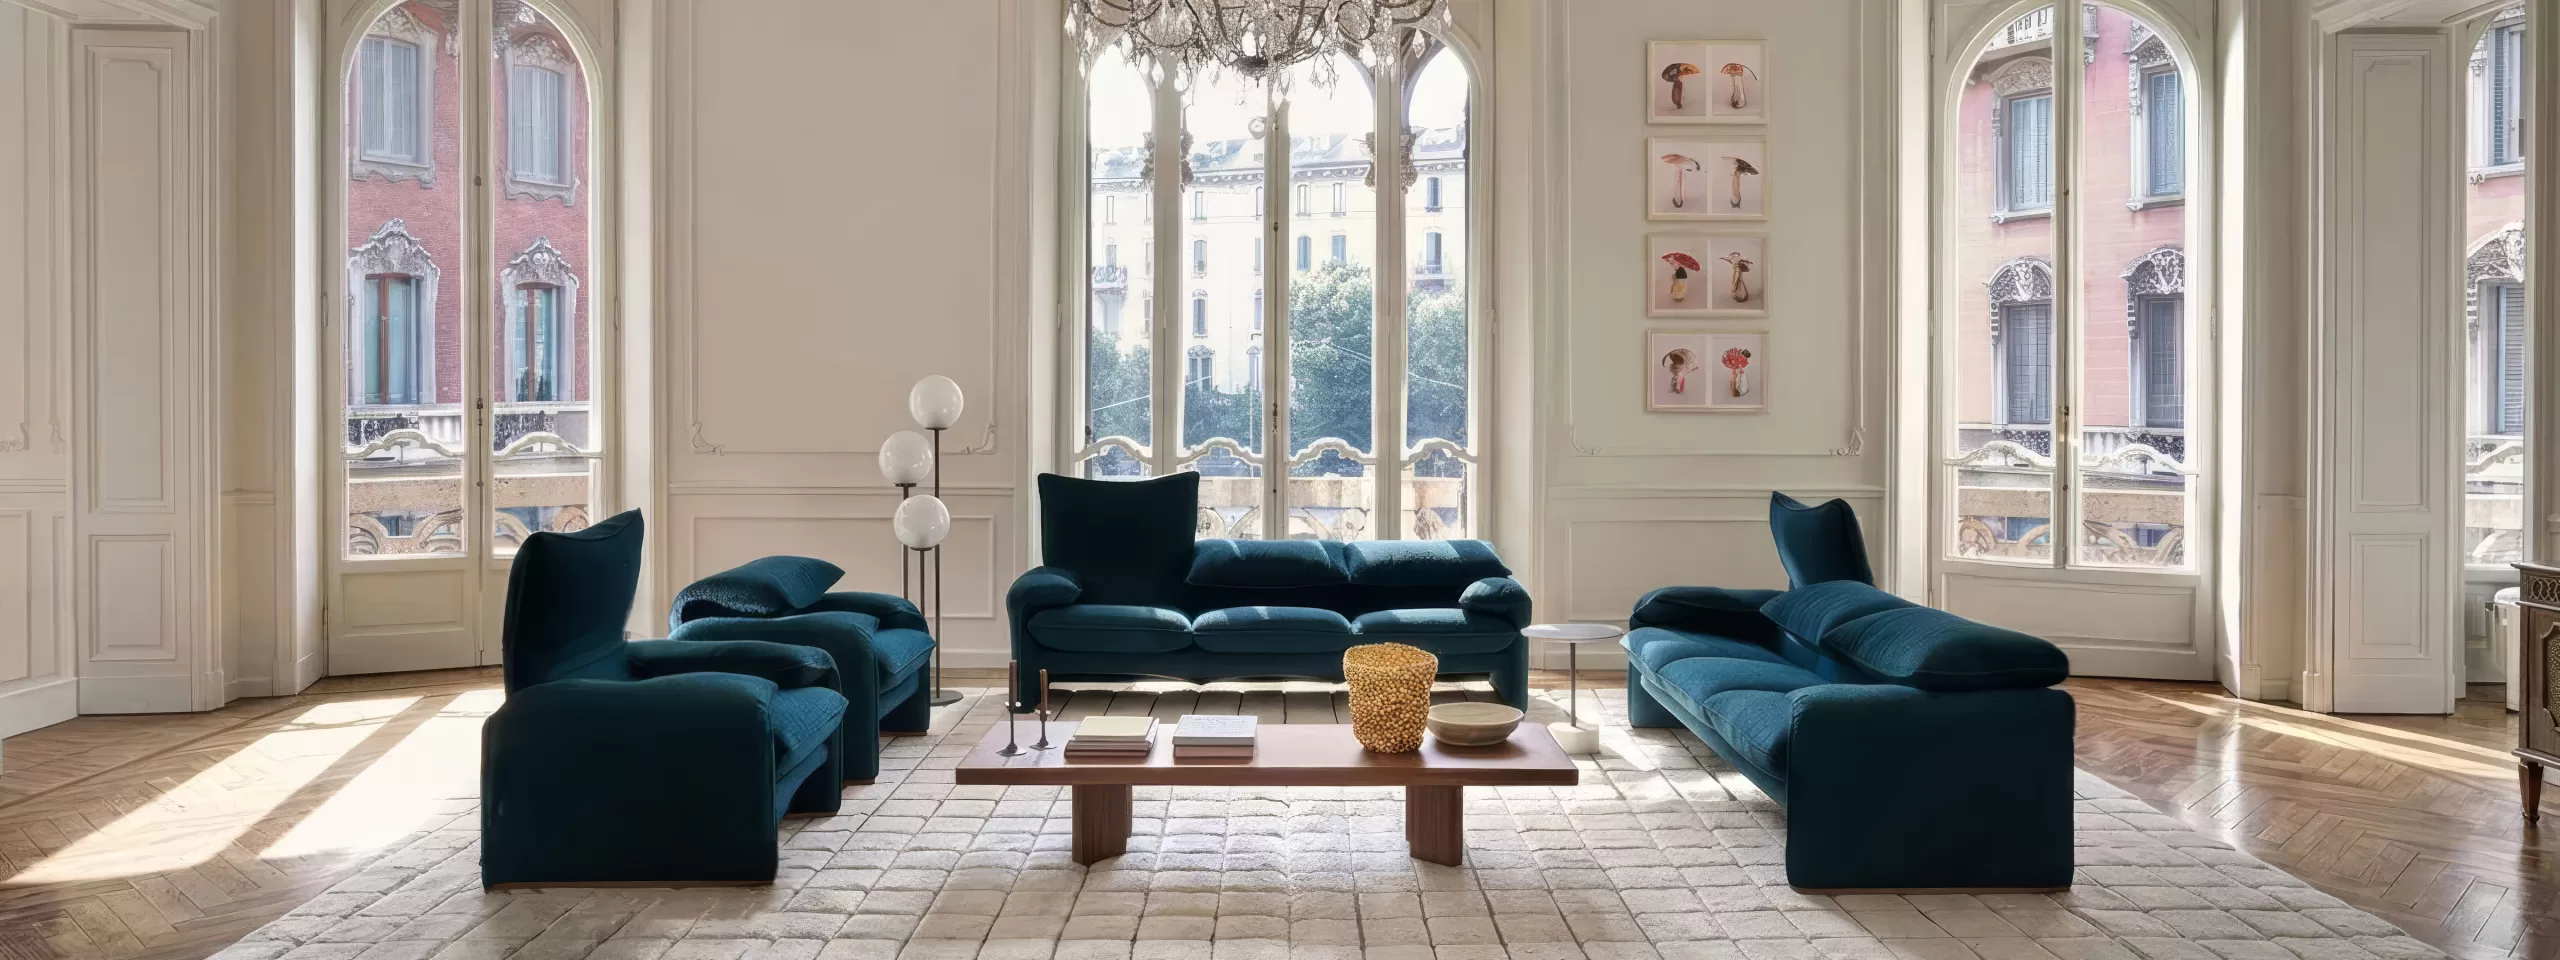
- The Symmetrical Two-Sofa Layout
Two identical or matching sofas face each other across a coffee table, often with a chair or bench closing one end. This is a favorite in larger, more formal luxury living rooms.
- Best for: rooms 16 feet wide or larger, formal or transitional-modern interiors, spaces intended for entertaining.
- Designer rule of thumb: keep 7–9 feet between the two sofas — close enough for conversation, far enough to walk between them.
- Why it works: symmetry reads as calm and considered, and it’s one of the fastest ways to make a large room feel grounded rather than sparse.
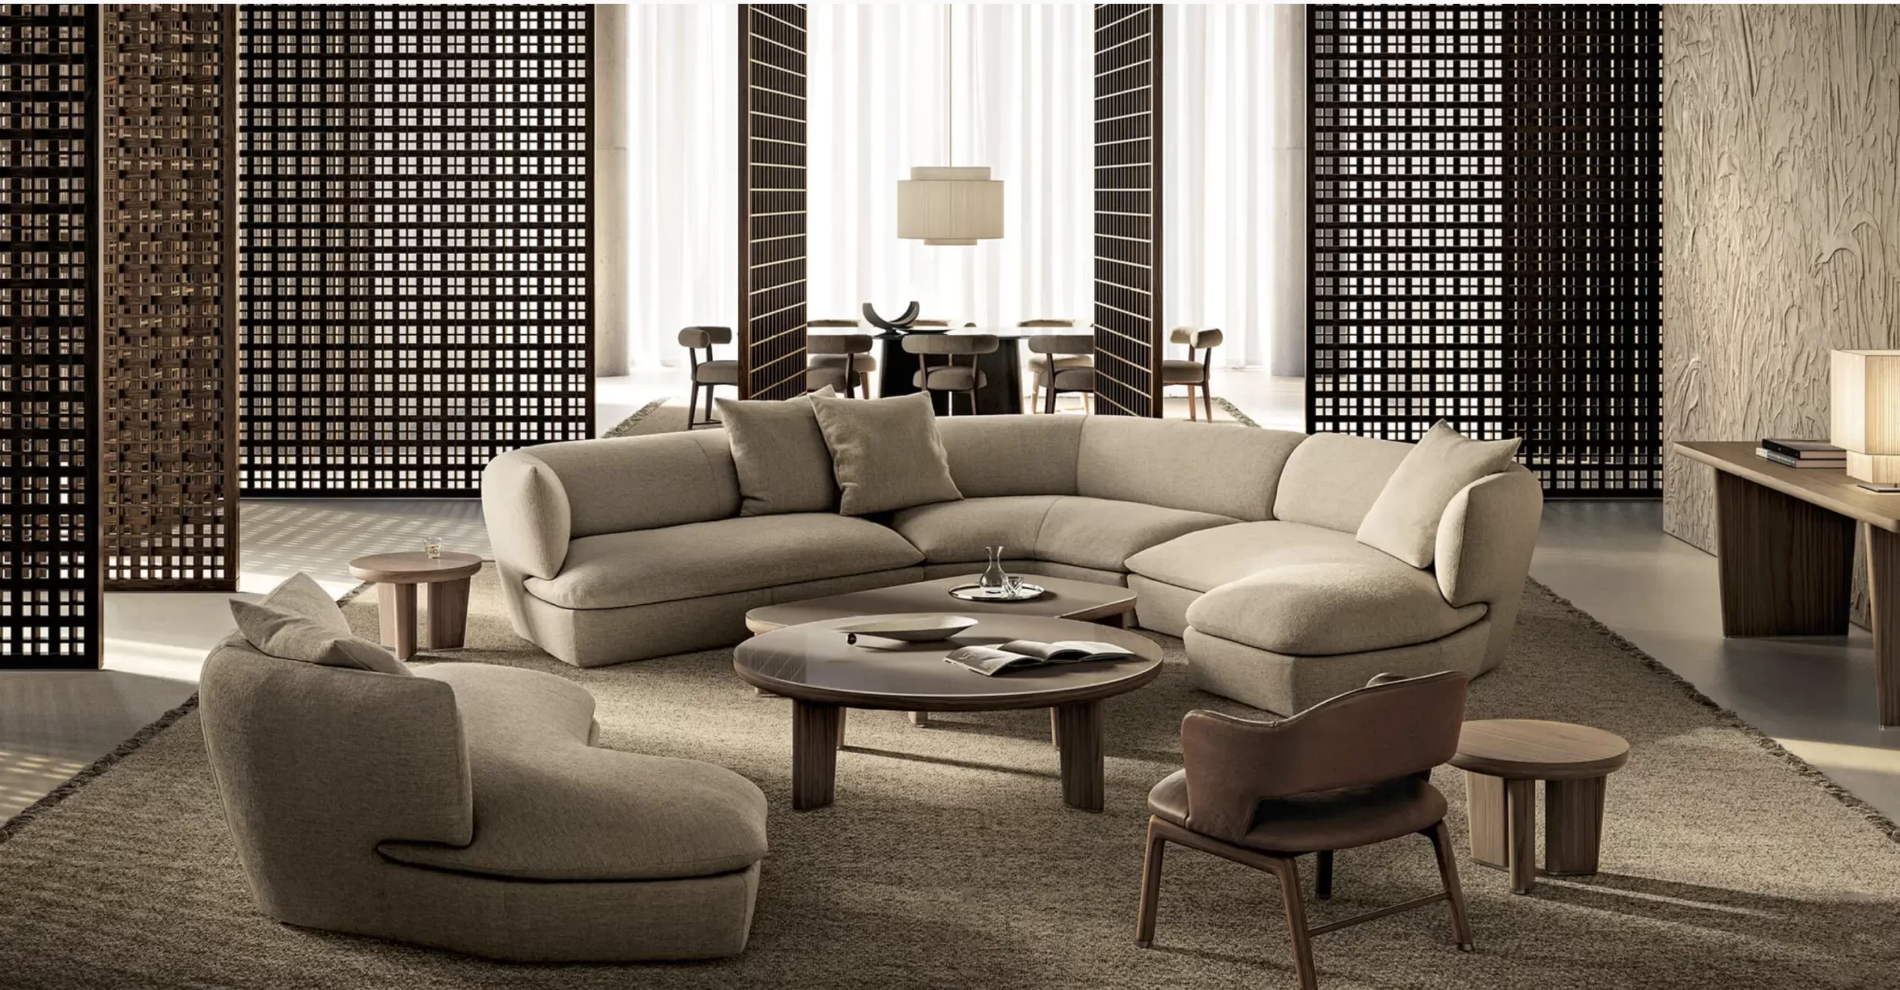
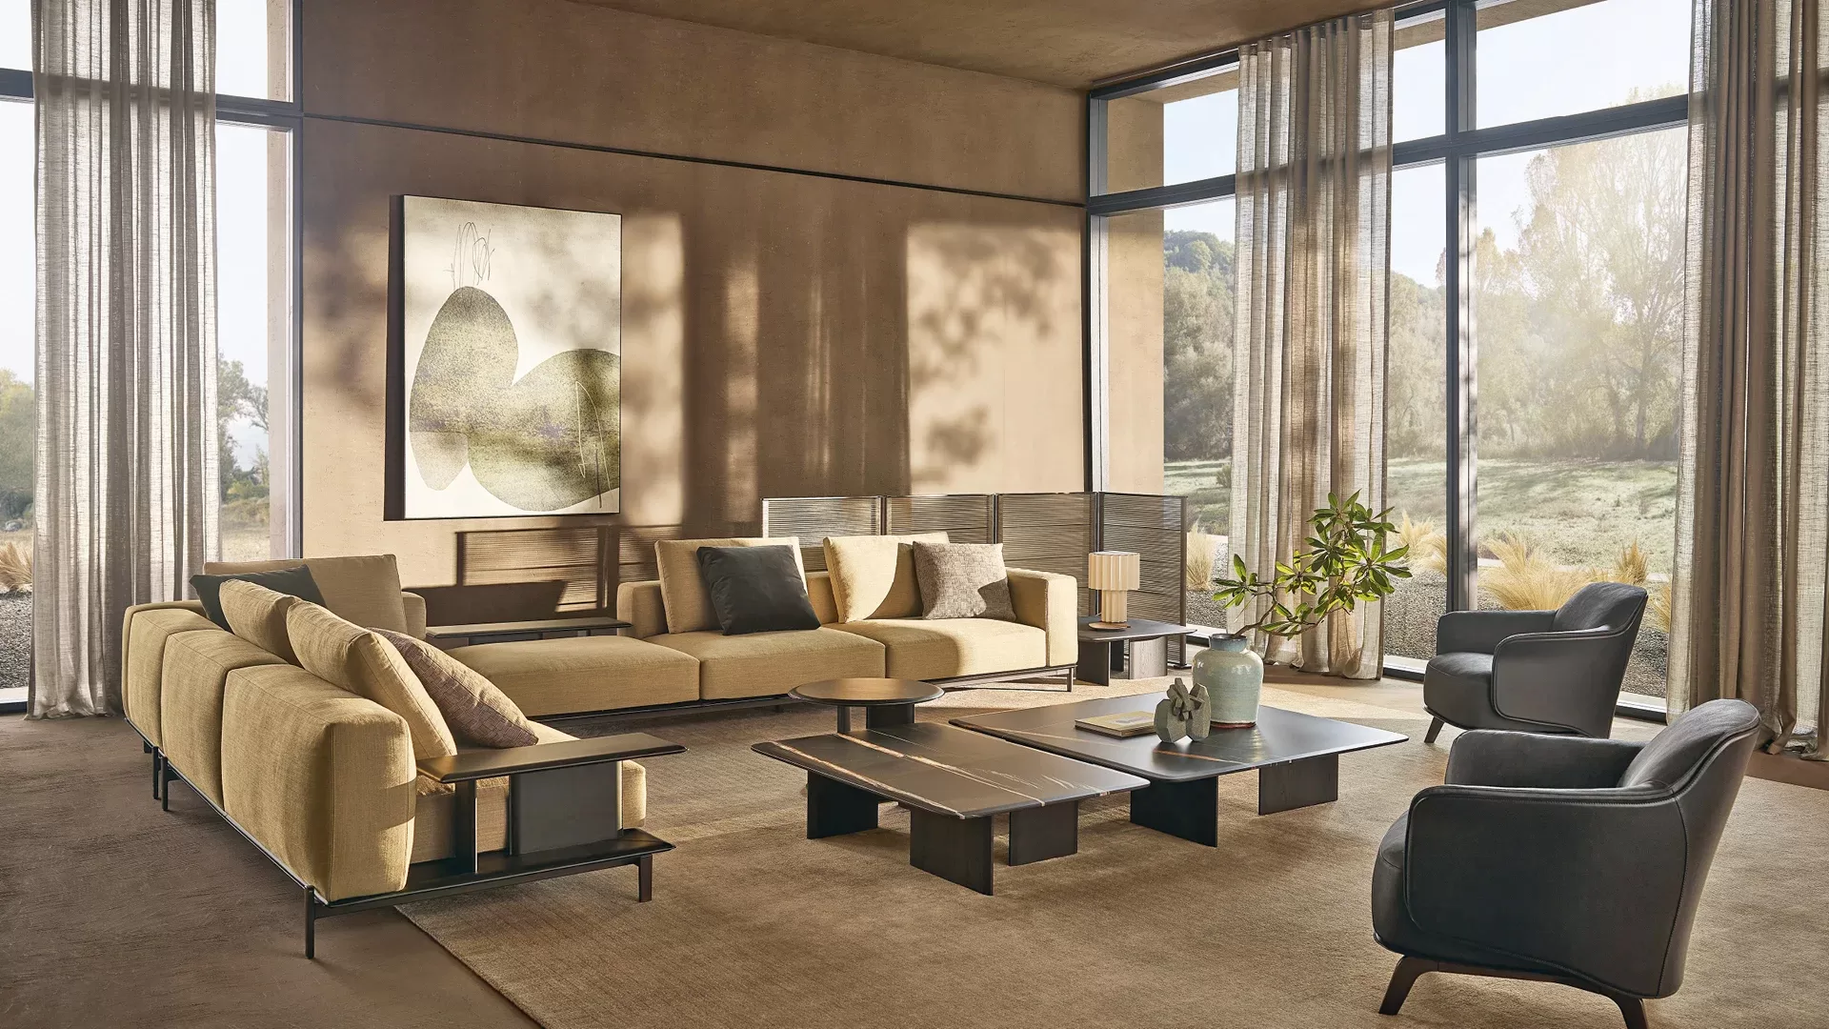
- The L-Shaped / Sectional Anchor
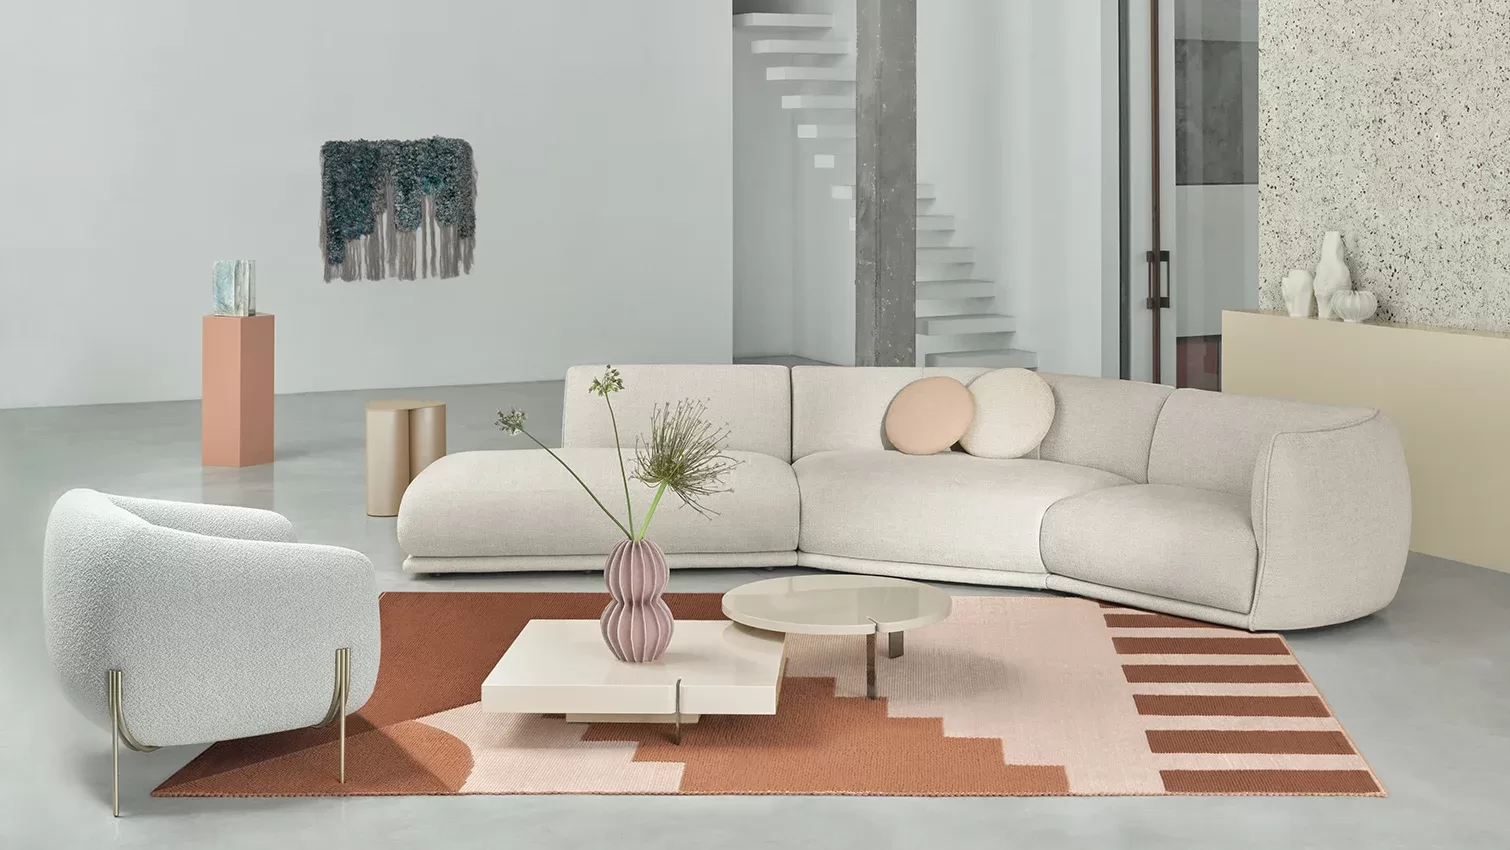
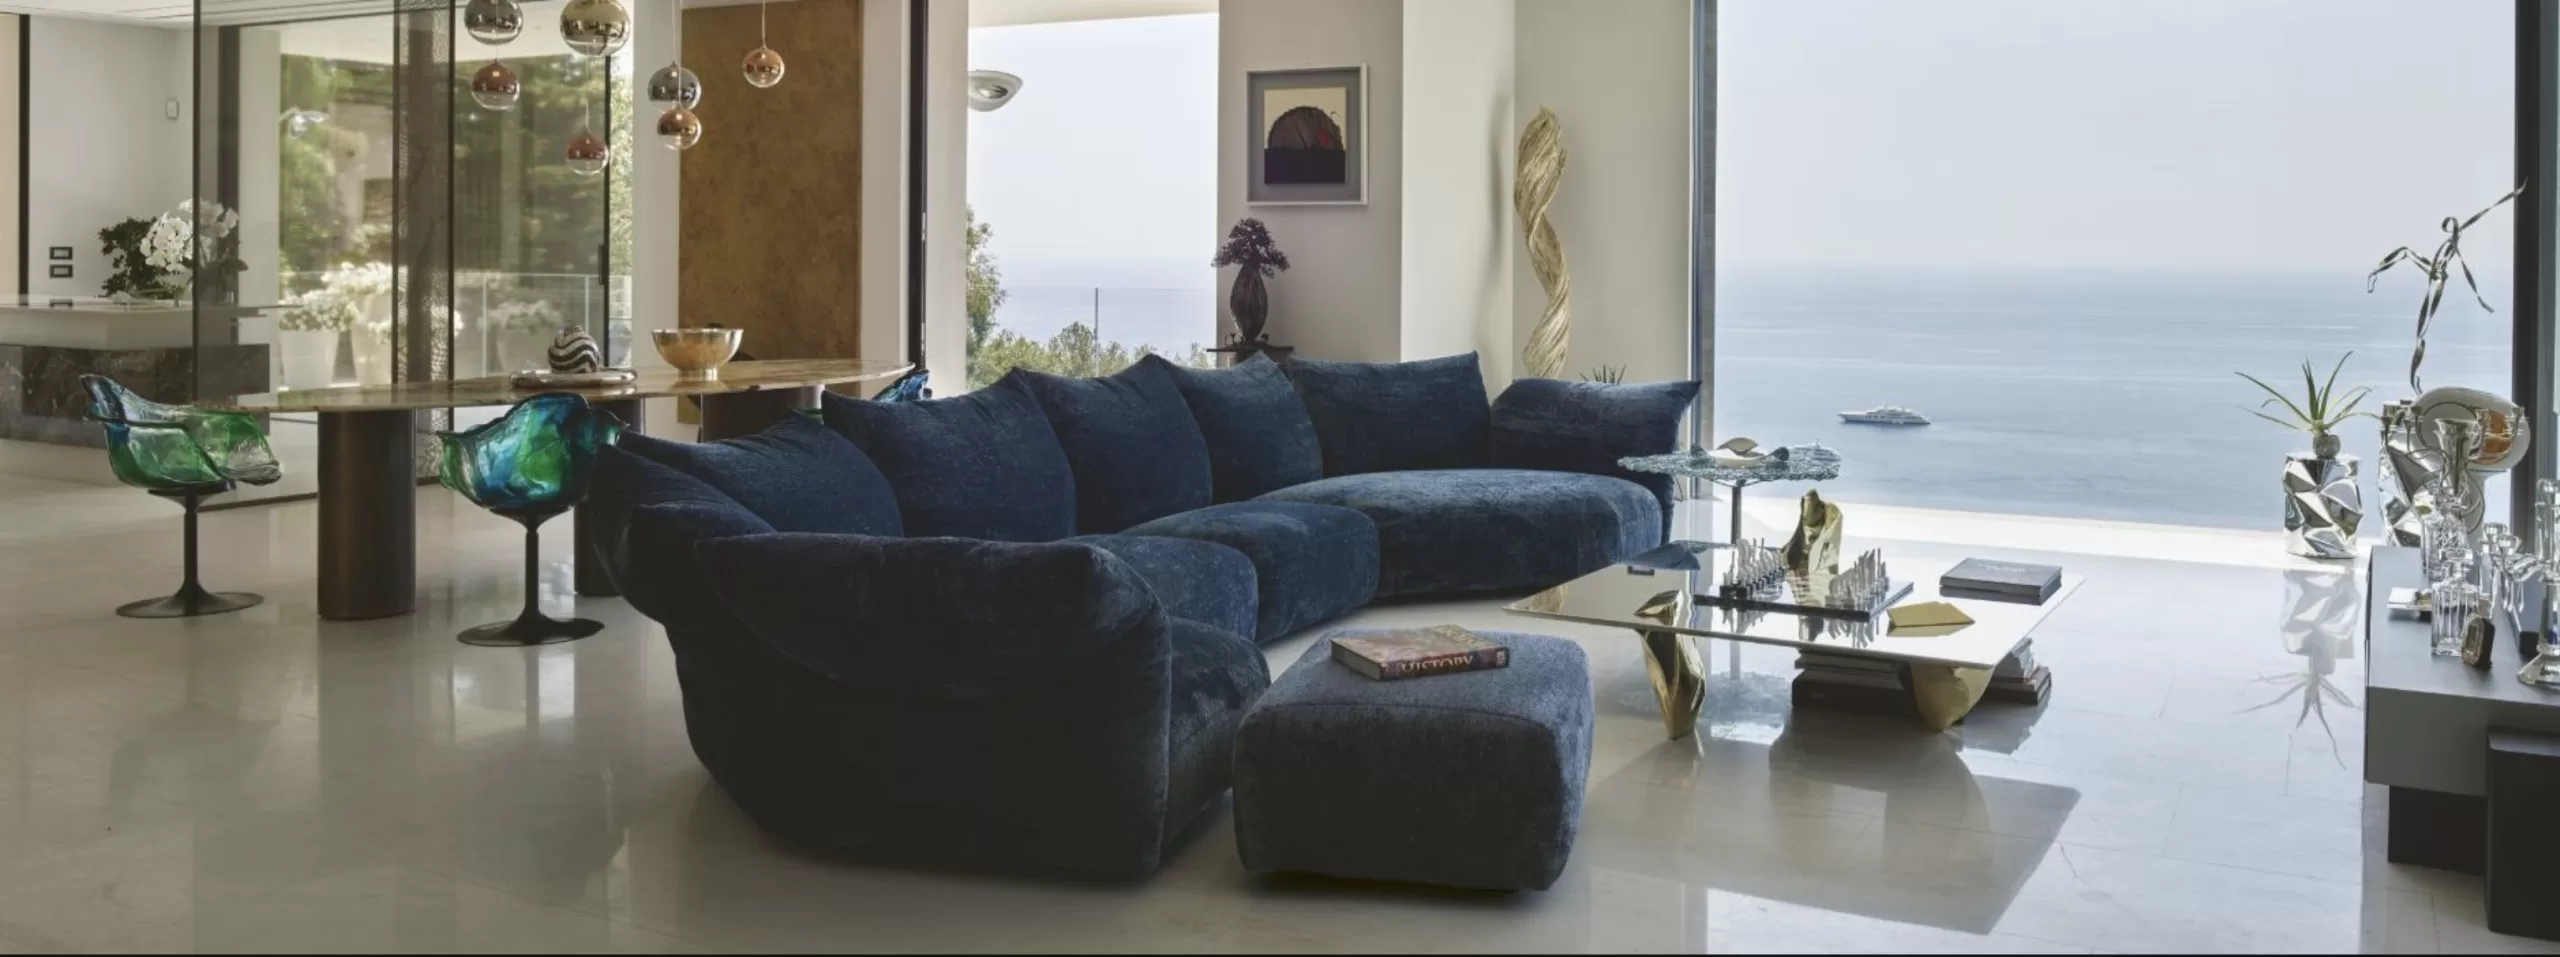
A single large sectional — increasingly popular with modular Italian systems from brands like Flexform and Poliform — becomes the anchor of the room, paired with one or two lounge chairs opposite it.
- Best for: family-focused living rooms, media-forward spaces, rooms that need to seat six or more comfortably.
- Designer rule of thumb: the sectional’s “open” side should face the room’s secondary activity — a window, a media wall, or an adjoining kitchen — not a blank wall.
- Why it works: modular sectionals let designers customize arm configurations and chaise placement to the exact geometry of the room, something a fixed sofa can’t do.
- The Off-Center / Asymmetrical Layout
Instead of centering furniture on the architecture, the seating group is deliberately offset to one side of the room, leaving open, uncluttered space on the other.
- Best for: long or irregularly shaped rooms, spaces with a strong architectural feature (a fireplace, a wall of windows, a piece of art) that isn’t centered on the wall.
- Designer rule of thumb: balance the “empty” side of the room with a grounding element — a floor lamp, a sculptural chair, or a console — so it reads as intentional negative space, not an afterthought.
- Why it works: asymmetry is a hallmark of modern design specifically, as opposed to traditional design’s reliance on strict symmetry, and it tends to feel less predictable and more curated.
- The Multi-Zone Layout for Great Rooms
In larger open-concept great rooms, designers frequently break one large space into two or three distinct zones — a primary conversation area, a secondary reading or lounge nook, and sometimes a games or bar area — rather than one oversized furniture grouping.
- Best for: rooms over 400 square feet, homes with vaulted or open ceilings, combined living-dining-kitchen spaces.
- Designer rule of thumb: each zone needs its own rug to visually anchor it; without a rug boundary, multiple zones read as one unfinished, oversized arrangement.
- Why it works: it gives a large room multiple reasons to be used throughout the day instead of one furniture island that only functions at full capacity.
The Scale and Proportion Rules Behind Every Good Layout
Layout and scale are inseparable. These are the specific benchmarks designers check before finalizing any furniture plan:
- Rug size: the front two legs of every major seating piece — sofa, chairs — should sit on the rug. An undersized rug is the single most common reason a professionally furnished-looking room reads as unfinished.
- Coffee table height and length: the table should sit slightly lower than the sofa seat height, and its length should be roughly two-thirds the length of the sofa.
- Sofa-to-wall distance: in rooms with adequate square footage, floating a sofa 4–8 inches off the wall (rather than flush against it) softens the room and allows for a console or slim table behind it.
- Sightline height: anything placed in a direct sightline from the main entry — an open shelving unit, a low credenza — should stay under seated eye level to avoid visually blocking the room.
- Mixed scale, not matched scale: a room built entirely from one collection can feel like a showroom vignette rather than a home. Designers typically pair one large upholstered anchor piece with case goods, lighting, and accent seating from different lines and materials to build depth.
Common Layout Mistakes That Undercut a High-End Room
- Pushing every piece against the wall, which creates a large, unused dead zone in the center of the room.
- Undersizing the rug, which visually shrinks the entire seating area.
- Choosing a coffee table that’s too small, leaving it visually lost between a large sofa and sectional.
- Ignoring traffic flow, forcing guests to walk directly through the conversation zone rather than around it.
- Over-symmetry in an asymmetrical room, fighting the room’s natural architecture instead of working with it.
How Scott + Cooner Helps Bring the Layout to Life
Once a layout is set, the next decision is sourcing furniture built to the exact scale, arm height, and configuration the room calls for — which is where an off-the-shelf plan usually breaks down. Modular Italian seating systems from Poliform and Flexform, precision case goods from Cassina, upholstered pieces from Poltrona Frau, outdoor and indoor-outdoor collections from Paola Lenti, and sculptural lighting from Moooi are all built with the kind of configurability that lets a layout be tailored to a room rather than the other way around.
Our showroom teams in Austin, Dallas, and San Francisco work directly with interior designers, architects, and homeowners to translate a floor plan into a finished layout — from initial space planning through final installation.
Frequently Asked Questions
What is the best furniture layout for a large modern living room? For rooms over roughly 300 square feet, designers typically favor either a symmetrical two-sofa layout or a multi-zone layout that divides the space into a primary conversation area and a secondary lounge or reading zone, each anchored by its own rug.
How far should a sofa be from a coffee table? The standard designer spacing is 14 to 18 inches between the front edge of the sofa and the coffee table — close enough for comfortable reach, wide enough to keep the space from feeling cramped.
Should furniture be pushed against the wall in a modern living room? Not typically. Modern luxury layouts generally float furniture several inches to several feet off the wall to create a defined seating zone and improve traffic flow, reserving wall placement for rooms too small to allow floating.
What size rug should go under a living room sectional? The rug should be large enough that the front legs of the sectional and any accompanying chairs sit on it; in most living rooms this means an 8×10, 9×12, or larger rug, sized to the full seating group rather than just the sofa.
How do designers keep a luxury living room from feeling like a showroom? By mixing scale and sourcing — pairing one large upholstered anchor piece with case goods, lighting, and accent furniture from different collections and materials, rather than furnishing a room from a single matched set.
Ready to plan your own layout? Visit our Austin, Dallas, or San Francisco showroom or contact our design team to start with a space plan built around your room.